
17 June 2026 · Updated 8 October 2026 · 6 min read
Planning a garden renovation in Kew? Start with the house, the trees and how you want to use the space, not a list of products. This guide covers the decisions to make before selecting paving, planting or a pergola, particularly where a period home meets a newer rear extension.
Ready to discuss construction rather than gather ideas? Visit our Kew landscaping services page for the completed local project, construction scope and enquiry form.
Kew Project
Planning lesson: combine shade, seating and circulation
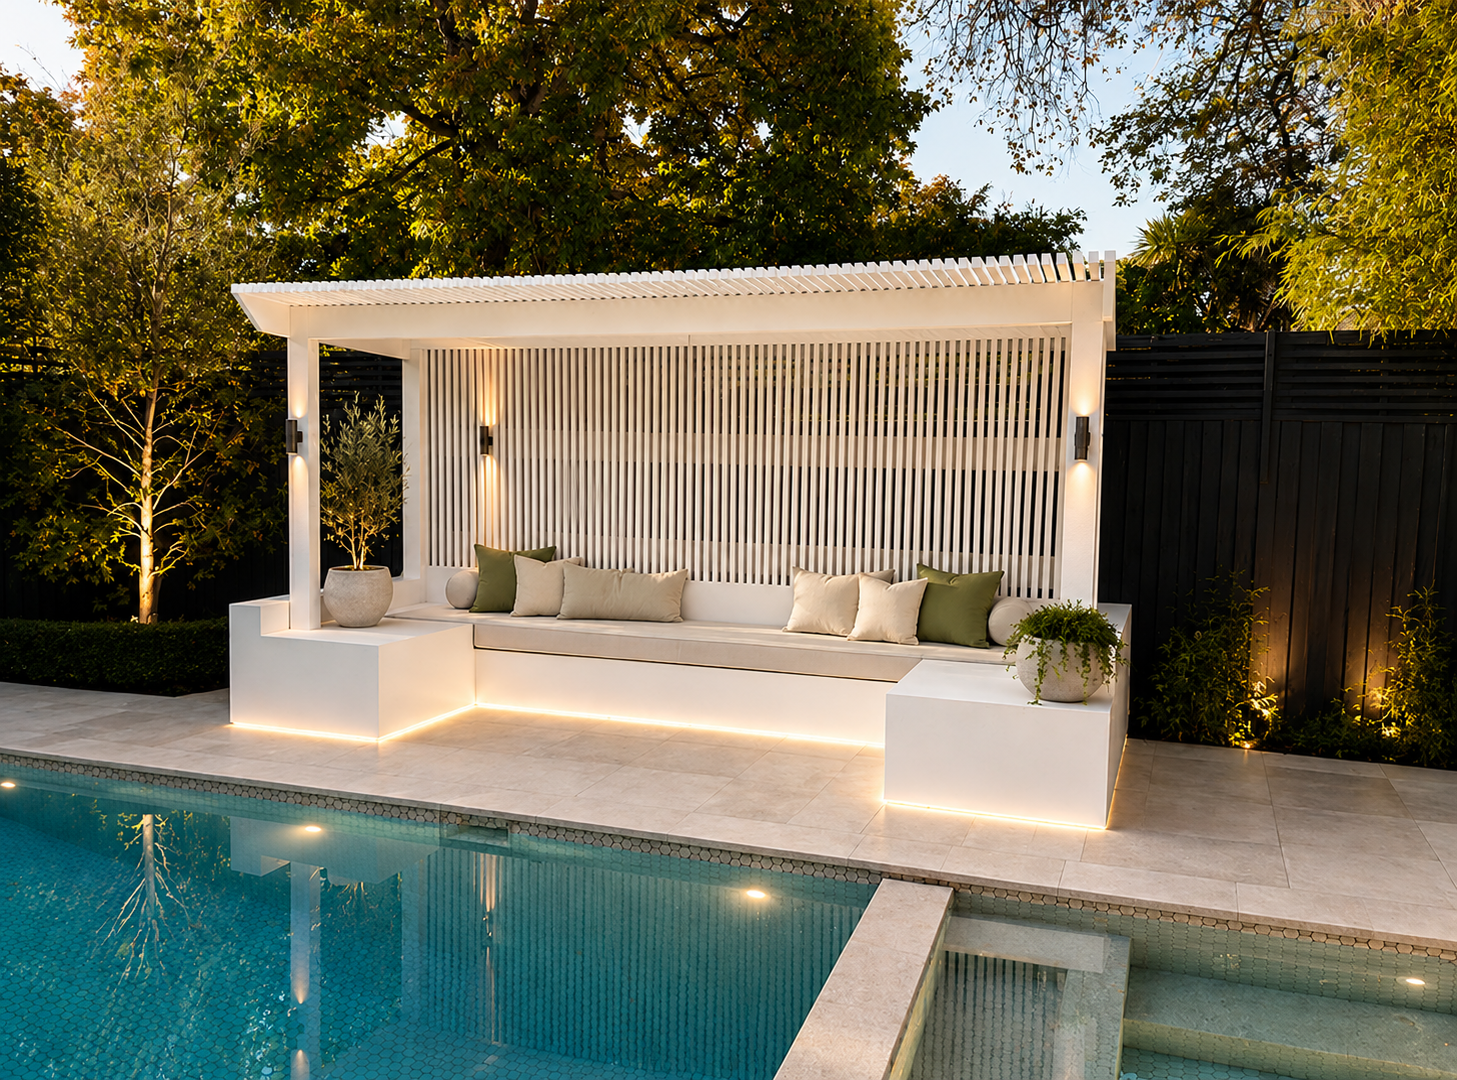
The pictured PJR Kew project is useful as a layout example: the bench is integrated with the pergola, leaving the paved pool edge clear. Before copying that idea, measure the walking route and consider how many people need seats. A fixed bench saves furniture space but cannot be moved later to suit a different use.
An open-batten roof creates a different shade pattern from a solid roof and does not provide the same rain protection. Decide whether you want filtered light, shade at a particular time of day or weather protection before choosing a structure. Consider lighting early so the finished seating and paths work after sunset.
See the completed Kew poolside project and construction services for the build details. The suggestions here are planning considerations, not a claim that the same layout suits every property.
Start with a plan for the front and rear gardens
For a Kew period home, take a photograph from the street and note what you want to remain visible. A straight entry path and repeated planting can reinforce a formal facade, while a layered bed can soften a simpler frontage. Try the planting layout on paper before adding a hedge that could eventually obscure windows or narrow the path.
At the rear, draw the routes from the house to the dining area, lawn and pool before placing beds or structures. Leave space for chairs to pull out and for maintenance access. A small Kew yard needs this just as much as a large one. Keeping the rear layout practical does not require matching every material to the period frontage.
Heritage Overlays and Period Homes
Check the address, not just the age of the house. Boroondara recommends a VicPlan Planning Property Report and the relevant overlay schedule before developing a heritage property. Use the Council heritage checklist before making irreversible changes. For materials, compare samples with existing brickwork and steps in daylight, and consider repairable details rather than a finish chosen only from a catalogue.
Working Around Established Trees
Watch where shade falls in the morning and afternoon, then choose planting for those actual conditions. Avoid assuming a new lawn will thrive beneath a dense canopy. Discuss root zones with an arborist before planning excavation or paving beside mature trees. Check Boroondara's tree works requirements: protection can affect digging and material storage, not only tree removal.
Pools, Pergolas and Outdoor Entertaining
Ask about slip resistance, suitability for pool chemicals and how a paving sample feels in sun before choosing by colour alone. Consider where leaves will fall, the space needed for pool maintenance and whether nearby plants will outgrow their bed. A narrow planting strip is not a reason to squeeze in a hedge with a much larger mature spread.
Include the pool barrier on your sketch and have changes checked for compliance. Seating and structures near a fence can create issues that are easy to miss in a mood board. The final layout should resolve walking routes, shade and barrier safety together before construction begins.
Turn your ideas into a clear project brief
Write down what you want to keep, what needs replacing and your priorities for the first stage. Add site photos, approximate measurements and any known overlay information. Read the relevant material guides below, then use our landscaping services in Kew page when you are ready to discuss a build.
Kew Garden Planning Questions
Where should I start when planning a garden for a Kew period home?
Photograph the facade, existing paths and garden before choosing materials. Look at the proportions and colours already present, then plan a clear entry path and planting that leaves the house visible. Check the property's heritage controls before committing to structural changes.
How can I plan a garden around established trees?
Record the canopy, trunk positions and shade patterns before laying out paving or structures. Keep excavation and storage out of protected areas until an arborist and the applicable Council requirements have been considered. A shaded bed may suit the site better than a lawn.
What should I consider when laying out a poolside garden?
Think about wet-foot access, the paving's slip resistance and heat, leaf litter, seating and the pool barrier together. Avoid positioning new seating or structures where they could compromise the barrier. Confirm compliance for the proposed layout before construction.
Related Service
PJR Pergolas Melbourne: custom batten and louvre pergola builds across the inner west and eastern suburbs →Based in Newport. Working across Melbourne.
Ready to move from planning to construction?
Our Kew service page brings together the completed project, the types of work we quote and the enquiry form for your garden renovation.
View Kew Landscaping ServicesFurther reading
By Zahn ·