PJR Landscaping & Design — Kew landscaping specialists

KEW LANDSCAPING & DESIGN

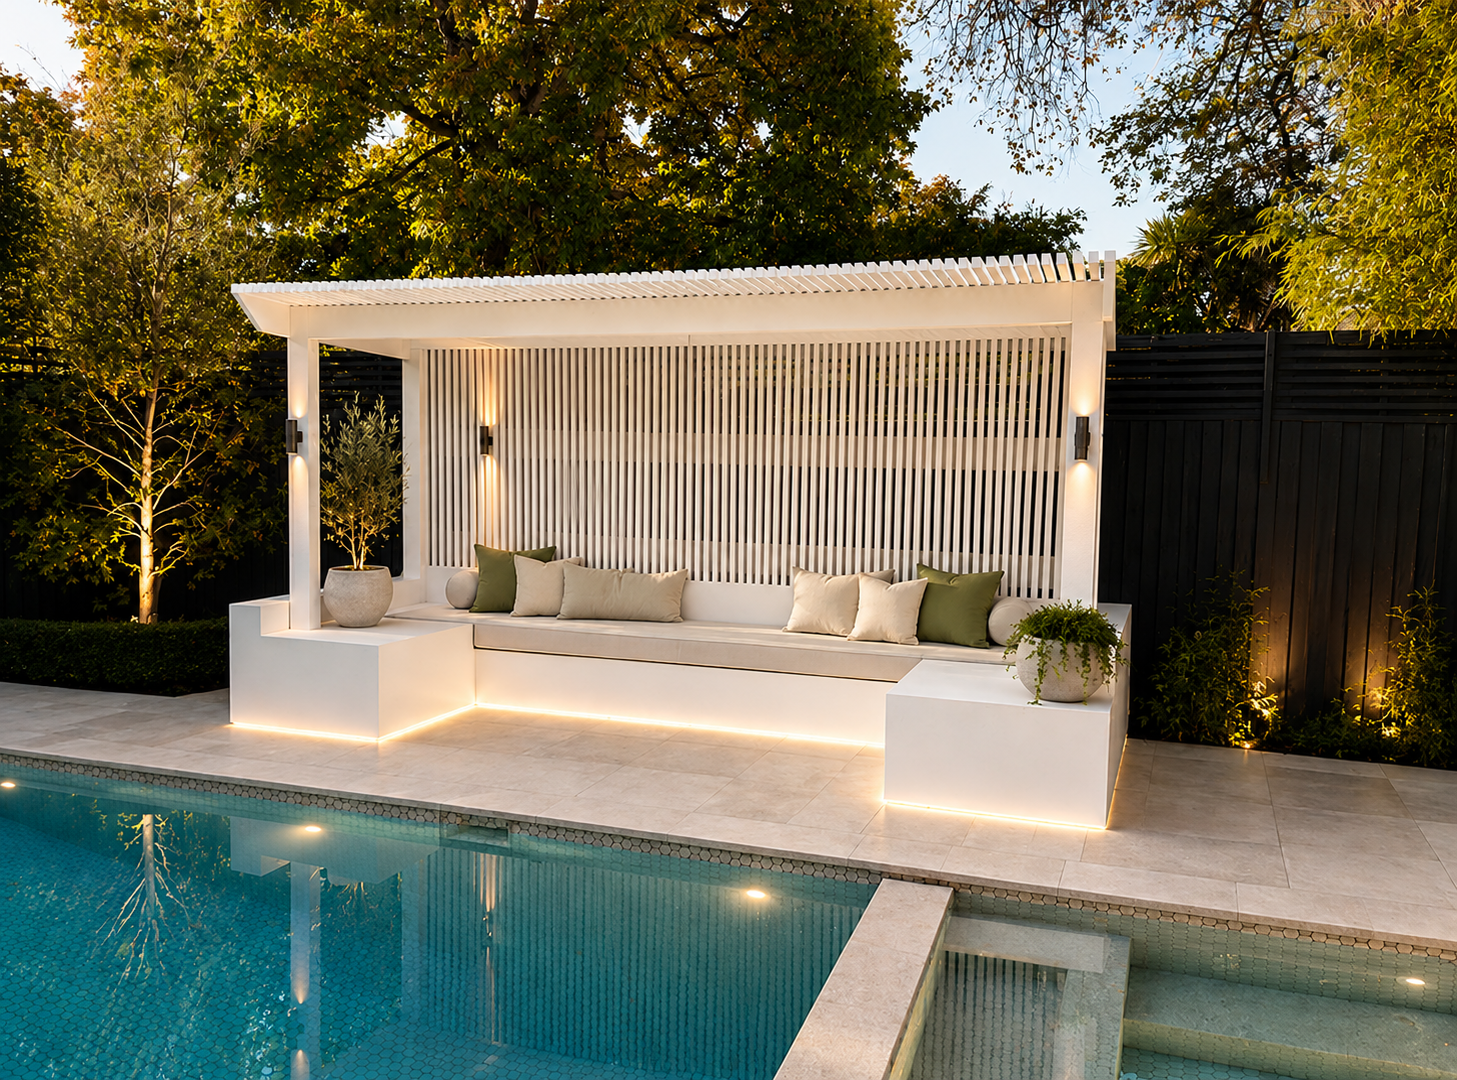
Landscaping in Kew, backed by a completed poolside pergola, built-in seating and paving project.

BASED IN NEWPORT. SITE CONSULTATIONS AND LANDSCAPE CONSTRUCTION IN KEW.

★★★★★

"The dedication and craftsmanship exhibited by the PJR team surpasses all others in their field. My garden has never been more beautiful and welcoming. I strongly encourage you to give them a try. You won't be disappointed!"

★★★★★

"PJR is a fantastic team, with extensive experience in landscape and backyard renovation. Such an incredible group of people, who never failed to put a smile on my face and would recommend to anyone looking for an easy and reliable landscaper!"

★★★★★

"Zahn and the team at PJR did an amazing job transforming our yard into a beautiful and vibrant space! Their communication, craftsmanship and professionalism is unmatched. Very happy!"

★★★★★

"Recently had PJR at my house building a new deck and putting in new grass. Couldn't be happier with how Zahn and his team were from start to finish. Completed in a timely manner at a very fair price."

★★★★★

"Loved having the PJR crew overhaul my backyard… they all worked so hard in everything from 35 degrees to 18 degrees. The whole team was fab to deal with from start to finish and the result is amazing. Thank you!"

★★★★★

"Amazing landscapers. Experience shone through in their approach and the end results. Massive effort, and we're super happy! 100% recommend!"

★★★★★

"Working with Zahn and the PJR team has been brilliant! He has an amazing energy and passion for what he does and brought along a team of really hard working people to get the work done."

Kew Landscaping Services

ONE TEAM
FULL DELIVERY

No need to hire 12 contractors for the one job — we do everything

Projects In Kew

Completed PJR Kew poolside build with white batten pergola, slatted screen, built-in bench, warm lighting and pale paving

Kew

Kew Poolside Pergola, Built-In Seating & Paving

A completed Kew poolside build with a white open-batten pergola, a matching slatted backdrop and built-in bench seating. Warm strip lighting runs beneath the seat, with lights on the pergola posts. Large-format pale paving meets the pool edge, while hedging and established trees frame the dark boundary fence. The photograph shows the pergola, seating and paved pool surround as one connected outdoor space.

The Kew project above is part of PJR's completed portfolio. Our team is based in Newport, but our work includes this eastern-suburbs poolside build. We offer Kew site consultations for paving, pergolas, decking, planting and full landscape construction, with the scope tailored to the property.

Kew Landscape Construction: Local Work and Site Planning

Looking for a landscaper to build in Kew? Below is the local project evidence, the garden approaches we can discuss, and the Boroondara checks that can affect a construction scope. For ideas before you request a quote, see our separate Kew garden planning guide.

A completed Kew poolside build, not just a service-area listing

Our Kew portfolio photograph shows a white open-batten pergola beside a swimming pool, with a matching slatted screen behind a built-in bench. Large-format pale paving connects the seating area to the pool edge. Warm lighting beneath the seat and on the posts makes the structure visible after dark, while hedging and established trees soften the dark boundary fence.

The useful detail is how these elements fit together. Seating is built into the pergola rather than taking up the paved area with a separate furniture setting. The pale finish distinguishes the structure from the fence, and the planting remains part of the view. This is a completed PJR project in Kew and the reason we include the suburb in our service coverage. We are not claiming a Kew office, or that every home here needs a poolside garden.

Garden styles for Kew's period homes and renovated backyards

For a Victorian or Edwardian frontage in Kew, a clear path to the door, repeated planting and restrained edging can complement the home's proportions. Brick tones or natural stone can be considered alongside existing steps and masonry, rather than chosen from a sample in isolation. A clipped hedge may suit a formal entry; a looser planting scheme may work better where an established canopy and existing beds already give the garden its character.

A renovated rear garden can have a different brief without needing to imitate the front. A paved dining area, timber deck or pergola can connect to a contemporary extension, with planting separating entertaining from quieter garden spaces. At a site consultation, the starting points are your doors and floor levels, where the sun falls, which trees remain, and how you actually use the yard. These are design options, not a claim that all Kew blocks are large or all properties are heritage protected.

Boroondara Heritage Overlay checks before construction

Kew is in the City of Boroondara. Heritage controls are property-specific, so the suburb name alone cannot tell you whether a permit is needed. Council's heritage map shows overlays and property gradings, but Council says the map is a guide rather than formal planning advice. Create a Planning Property Report in VicPlan, check the applicable overlay schedule, and read the Statement of Significance for the property or precinct.

A Heritage Overlay does not prevent all change. It can require planning permission for particular works. Check proposed structures and changes to the garden or frontage before agreeing to a construction start date. Significant, contributory and non-contributory gradings also matter to Council's assessment; a non-contributory building within an overlay is not a reason to skip the checks.

Pergolas, trees and pool edges: separate approval checks

Boroondara's pergola guide distinguishes Planning Permits from Building Permits. It lists a Heritage Overlay as a planning trigger and sets out separate building checks for size, height and position. Council also defines a pergola as an open or water-permeable structure, not a solid-roofed structure. A roofed proposal may need a different assessment, so do not assume every structure sold as a pergola follows the same rules.

Tree protection is relevant to construction even when no tree is being removed. Under Council's Tree Protection Local Law, works within 2 metres of a protected canopy tree's trunk, or within a significant tree's Tree Protection Zone, require a Tree Works Permit. Excavation for paving, digging post holes and storing materials can all affect the work area. Planning overlays may add requirements. At pool edges, confirm barrier compliance separately before introducing seating, new levels or structures near the fence.

These notes are a starting checklist, not site-specific approval advice or a promise that permits are included in a PJR quote. Confirm responsibilities, required professional input and any approvals before work starts. Council or your building surveyor should confirm the requirements for your address and design.

Read more about landscaping in KewRead less about landscaping in Kew

Construction services behind the Kew poolside project

The Kew portfolio photo brings three related construction elements together: an open-batten pergola, integrated bench seating and the paved pool surround. If your enquiry involves a similar combination, discuss them as one layout. The position of the structure affects circulation and seating, while the finished paving needs to relate to the pool edge and the house.

Use the service guides below to compare the work involved before sending your project details. The pictured build establishes PJR's experience on a Kew site; it is not a standard package, a claim that every Kew garden has a pool or a substitute for checking your property's conditions.

Requesting a Kew landscape construction quote

PJR is based in Newport and takes on Kew projects rather than treating the eastern suburbs as an extension of the inner west. Send us photos, a rough plan and the parts of the garden you want changed. For a poolside build, include the existing pool edge and barriers; for a period home, show both the frontage and the area proposed for construction.

A Kew site visit allows the scope to account for side access, material delivery, existing trees, levels and the relationship to the house. Discuss any known overlays or existing approvals at this stage. The written quote should make clear what is being built, the finishes selected and which approvals or specialist assessments still need to be resolved. Use the enquiry form below to discuss a project similar to the photographed build, or a different garden renovation.

Common Questions — Kew

Why does a Newport-based landscaper have a Kew service page?

PJR has completed the Kew poolside pergola, built-in seating and paving project pictured on this page. Our base is in Newport, not Kew. We offer site consultations in Kew for landscape construction and outdoor renovations, with access and travel arrangements considered in the written scope.

Can I get a quote for a Kew pool surround or garden renovation?

Yes. Send your Kew postcode, photos of the existing garden, approximate dimensions and the work you want quoted. We can discuss paving, pergolas, decking, planting and full landscape construction, then arrange a site visit to assess access, levels and the proposed layout.

Will a new pergola in Kew need permits?

Boroondara says a pergola may require a Planning Permit, a Building Permit or both. Its pergola guide lists a Heritage Overlay as a Planning Permit trigger. Building requirements also depend on size, height and position. Check the property's VicPlan report and confirm the proposed work with Council or your building surveyor before construction.

Do tree protections affect paving and garden construction in Kew?

They can. Boroondara requires a Tree Works Permit for works within 2 metres of a protected canopy tree's trunk or within a significant tree's Tree Protection Zone. Digging, trenching, compaction and material storage can count as works. Planning overlays can impose additional controls, so check the trees and the proposed work area before finalising a layout.

How PJR Works — Our Landscaping Process

01

Pre-Site Qualification

A quick conversation before any visit to confirm scope, alignment, and that we're the right fit for your project.

02

Site Visit & Walkaround

We walk the site with you, exploring the space and identifying every opportunity to uncover its full potential.

03

Proposal & Scope

A clear, considered design plan outlining our recommended approach, scope of works, and investment required.

04

Confirmation of Works & Site Planning

With the quote approved, we lock in the start date, confirm all works, and order materials ahead of commencement.

05

Construction & Delivery

Our team brings the design to life with care and precision, keeping you closely informed at every stage.

06

Final Walkthrough

An on-site quality check with you to ensure every detail meets the brief before client sign-off.

Zahn — PJR Landscaping & Design Director

Family Owned & Operated

20 Years Building Melbourne's Best Outdoor Spaces

We're an independent, family-run business based in Newport, in Melbourne's inner west, with over two decades of hands-on landscaping experience. A genuine commitment to quality and craftsmanship is what sets us apart. PJR's reputation is built on honest communication, skilled trades, and outdoor spaces that genuinely reflect what each homeowner wants.

20+ Years Of Business
200+ Jobs Completed
Zahn
Director & Lead Consultant

Start Your Project

Start Your Kew Landscaping Project

Hours

Mon–Fri 8am–5pm · Sat 8am–2pm

Send An Enquiry

Tell Us About Your Project