
A well-built pergola doesn't just add shade. It defines how you use your outdoor space, extends your home into the garden, and adds real value to your property.
At PJR Landscaping and Design, we've been building pergolas across Newport, Footscray, Williamstown, Yarraville and the wider inner west for years, and no two projects look the same. Whether you're after a clean batten roof structure over a deck, a poolside cabana with built-in bench seating, or a full outdoor living room with fire pit surrounds and integrated lighting, our team designs and builds to brief. Every pergola we build is custom — drawn up for your site, your fence lines, your sun orientation, and the way you actually live.
Pergola Styles and Structures We Build
The right pergola style depends on your site, your budget, and how you want to use the space. We build across the full range:
Pergola Styles
- –Custom pergolas designed to site and brief
- –Batten roof pergolas for shade and structure
- –Flat roof and gabled roof builds
- –Full outdoor living and entertainment structures
Integrated Features
- –Built-in timber bench seating
- –Fire pit surrounds and feature walls
- –Integrated lighting and fan provisions
- –Decking and paving coordination
Screening & Boundaries
–Timber batten screens for privacy
–Steel-framed structures with timber cladding
Why a Batten Roof Pergola Works So Well in Melbourne
Melbourne's weather rewards flexibility. A batten roof pergola, with its evenly spaced horizontal slats, filters direct summer sun without closing off the sky entirely. You get dappled shade on a hot afternoon and an open, airy feel on a mild evening. It's also one of the most visually versatile structures we build: painted white it reads contemporary and coastal; stained timber reads organic and earthy.
The batten roof is also structurally clean to build. Slat spacing can be adjusted to control shade levels, and the open construction makes integrating lighting or a ceiling fan straightforward. For pool areas in particular, the partial shade and open sightlines make batten roof structures a natural fit.
Integrated Features That Make the Difference
The pergolas we're most proud of are the ones that become a genuine part of the home. That means thinking beyond the roof structure and into how the space actually gets used: where the seating goes, whether a fire pit makes sense for the site, how the lighting will work at night, what surface the pergola sits on.
We coordinate decking and paving as part of the same job so the transitions read as intentional rather than bolted on. Built-in timber bench seating removes the need for furniture that eventually degrades or gets blown over. Timber batten screens along a fence or boundary give privacy without the visual weight of a solid wall. These are the decisions that separate a structure from a space.
Recent Project
Poolside Pergola in Footscray
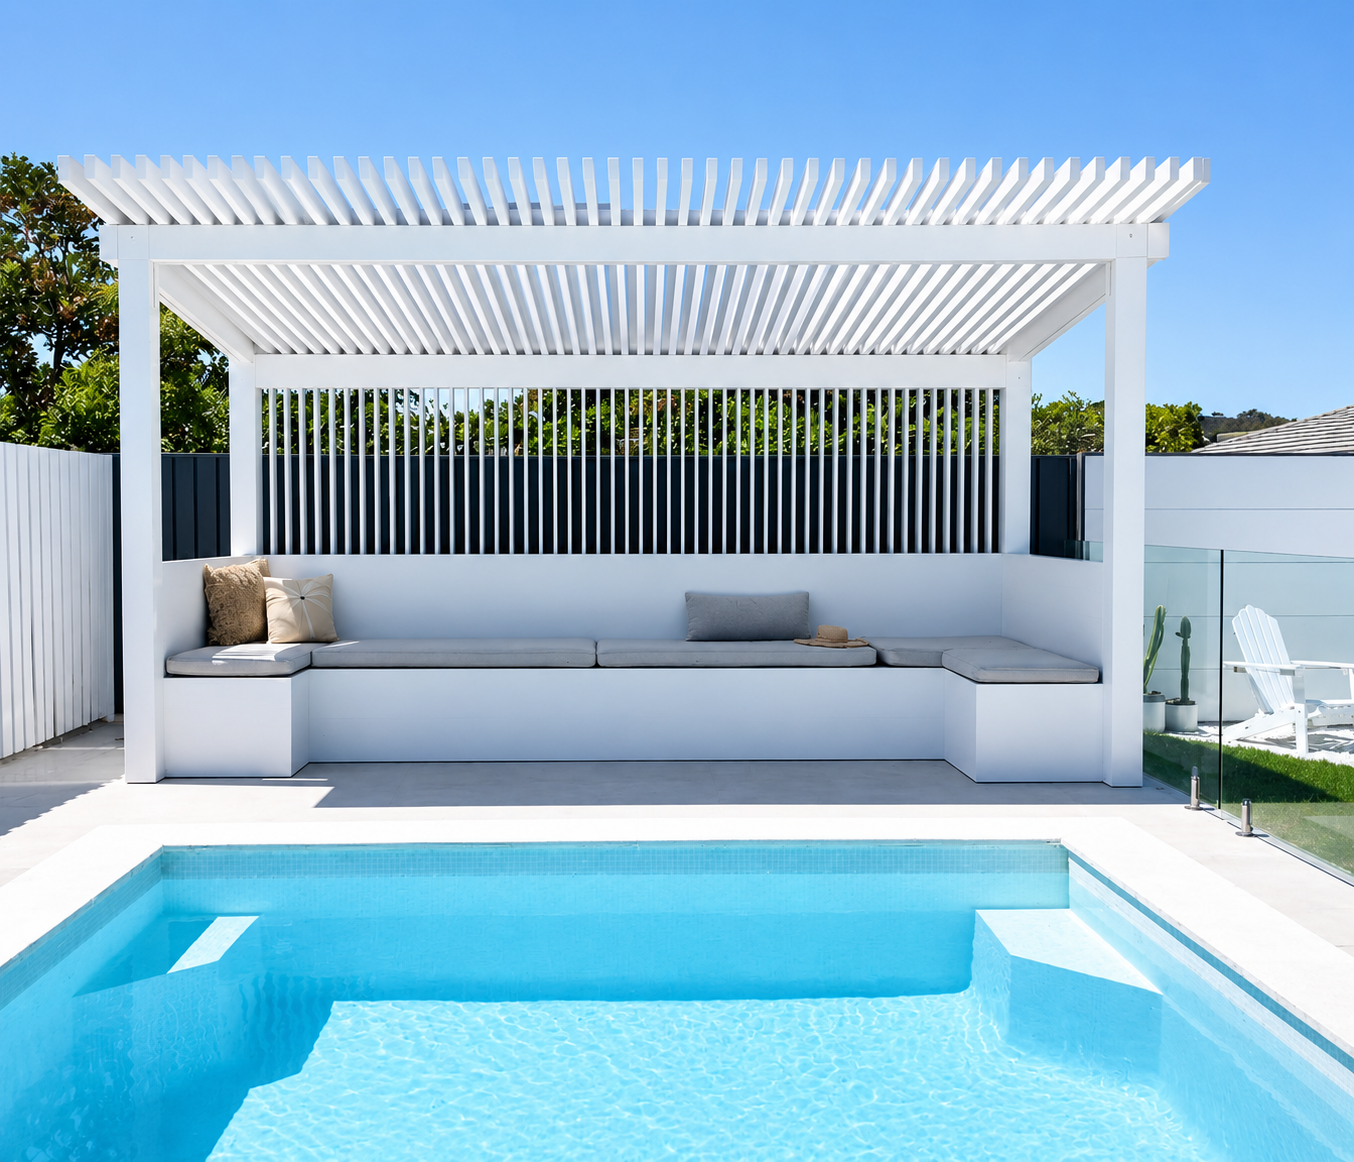
One of our recent favourite builds was a poolside pergola for a residential property in Footscray. The client wanted a structure that anchored the pool area as a proper outdoor room, with shade and privacy without losing the open, light feel of the space.
We designed and built a batten roof pergola with integrated built-in bench seating along the rear boundary wall. A timber batten privacy screen filters the view from the neighbouring property while keeping the structure light and consistent with the pool's clean aesthetic. The whole structure was painted white to complement the pool surrounds and paving.
The result is a poolside zone that works in every season: shaded and private in summer, open and breezy in spring, and structured enough to host a crowd without the space feeling improvised. It's a good example of what's possible on a standard suburban block when the design is done properly from the start.
Completed pergola and pool area, Footscray — batten roof structure with built-in bench seating and timber batten privacy screening.
What to Think About Before You Build
A pergola is a permanent structure, so it's worth getting the brief right before any posts go in the ground. A few things worth thinking through before your first conversation with us:
Sun orientation
Where does the afternoon sun hit your backyard? A pergola on the wrong side of the house can block winter sun you actually want. We assess sun direction as part of the design process.
How you'll use the space
An outdoor dining and entertaining area has different requirements to a poolside lounge or a fire pit zone. Being specific about how you intend to use the space shapes every decision from size to structure to materials.
Existing paving and surfaces
Connecting a new pergola to existing concrete or pavers affects footings and finishes. If you're also considering new paving or decking, doing both at the same time gives a better result and usually saves money.
Screening and privacy
If you're on a corner block or your neighbours overlook your yard, incorporating screens into the pergola design from the start is more elegant than adding them later.
100%
Custom designed to site and brief
Inner West
Newport, Footscray, Williamstown and surrounds
End to End
Pergola, decking, paving and screening in one job
Areas We Service
Newport · Williamstown · Altona · Spotswood · Seddon · Yarraville · Footscray · Port Melbourne
Frequently Asked Questions
Do I need a permit to build a pergola in Melbourne?
In most cases, a pergola under a certain size does not require a building permit in Victoria, but it depends on your council area, the structure's dimensions, and your specific property. We can advise on local requirements for your suburb during the consultation stage.
What is the difference between a pergola and a verandah?
A pergola is a structure with an open or slatted roof, designed to provide partial shade and define an outdoor zone. It can be freestanding or attached to the house. A verandah is typically attached to the building and features a solid, weatherproof roof. PJR builds both, and can help you work out which suits your site and how you want to use the space.
How long does it take to build a pergola?
A standard pergola build typically takes one to two weeks on site once the design is finalised and materials are ready. More complex builds that include decking, built-in seating, screening, or paving may take longer. We'll give you a clear timeline at the quoting stage.
Can PJR Landscaping build a pergola next to my pool?
Yes, and it's one of our most requested builds. Pool-area pergolas require some additional consideration around pool fence compliance, footing placement, and material durability in a wet environment. Our Footscray pool pergola project is a good example of how these builds come together.
What materials do you use for pergolas?
We work with both timber and steel-framed structures depending on the design intent and site conditions. Hardwood posts and batten screens are common in our builds. We'll recommend the right combination of materials based on your brief, your existing outdoor surfaces, and the aesthetic you're going for.
What areas does PJR Landscaping service for pergola builds?
We work across Melbourne's inner west including Newport, Williamstown, Altona, Spotswood, Seddon, Yarraville, Footscray, and Port Melbourne. If you're outside these areas, get in touch and we'll let you know if we can help.
Can you coordinate the pergola build with new paving or decking?
Yes, and we'd recommend it. Getting the pergola, decking, and paving done together means the transitions and levels are designed as one, the finishes match, and you avoid having to disturb new surfaces later. It's usually more cost-effective and always looks better.
Related Services
Get in touch
Ready to Talk About Your Pergola?
We work across Newport, Footscray, Williamstown, Yarraville and Melbourne's inner west. Get in touch for a consultation and quote.
Get in touchFurther reading
By Zahn ·