Thornbury's mix of Victorian terraces, weatherboard homes, brick cottages and renovated family houses makes for varied landscaping briefs. Many rear gardens need to do more than one job: provide room for everyday use, make a clear connection to the house, and retain enough planting to feel private and green. The most successful outcomes balance durable surfaces with gardens that have room to grow.
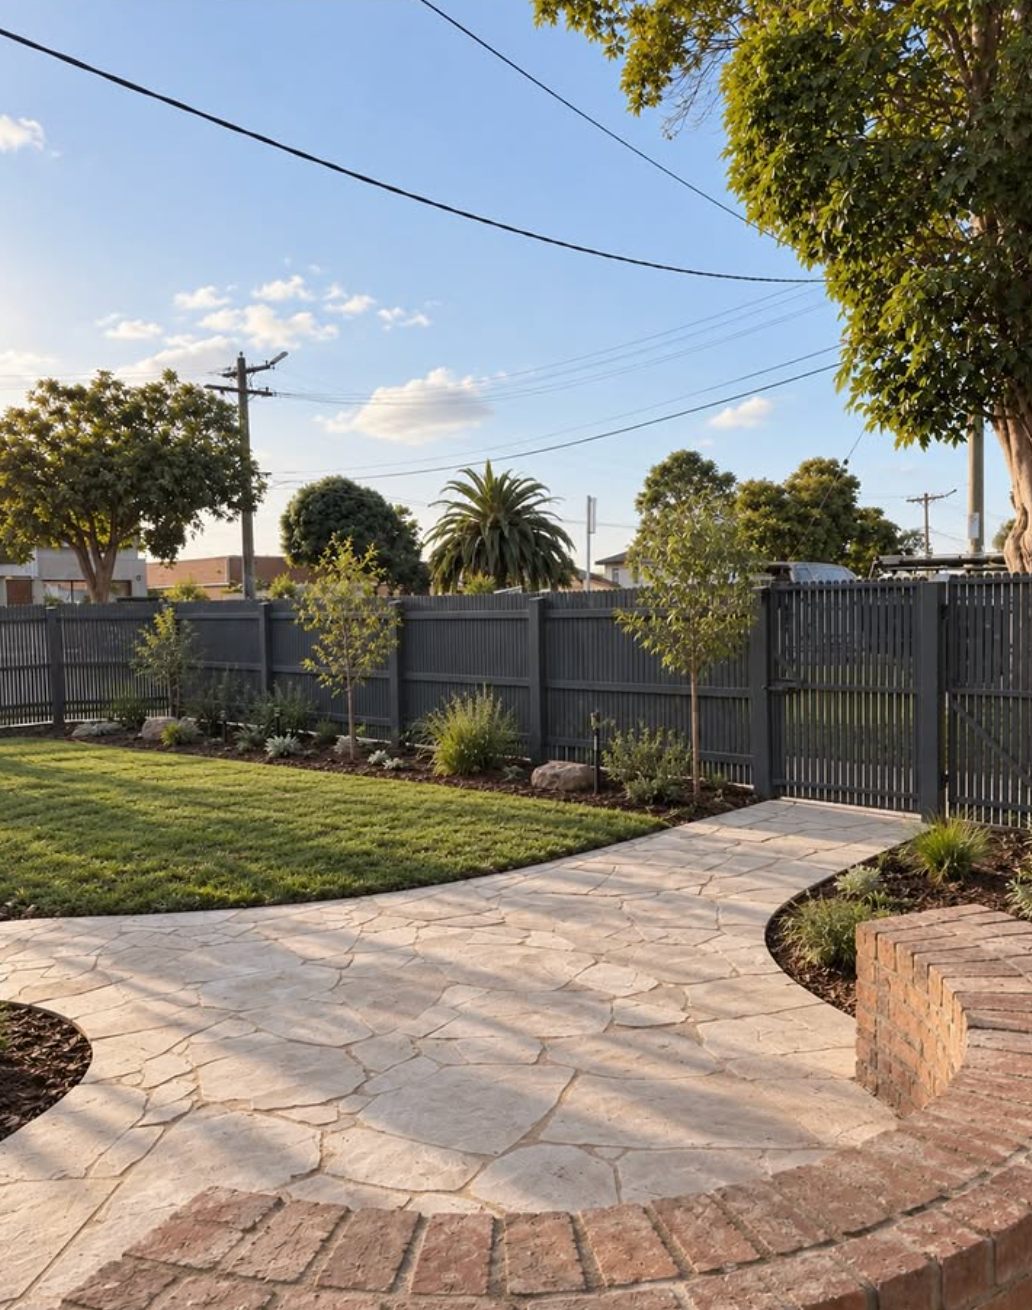
Our recent Thornbury project is a good example. The irregular stone pattern of the crazy paving gives the backyard a relaxed, characterful route from lawn to gate, while the curved brick bench adds useful seating and a strong edge to the paved area. New turf creates open space, and the surrounding planted beds are finished with mulch to help retain moisture, suppress weeds and give the planting a clean start.
For established Thornbury blocks, it pays to consider the build as one connected scope. Paving levels need to work with drainage and lawn heights, brickwork needs to sit comfortably alongside planting, and garden beds need enough soil and mulch to establish well. PJR can coordinate this complete process, from the hard landscaping through to turf installation and final planting.
Our Thornbury backyard: crazy paving, brick seating and lawn
The completed Thornbury garden pictured on this page combines a curved crazy-paved path, a custom brick bench, fresh turf and planted, mulched borders. It is a local example of PJR bringing paving and garden construction together rather than treating the lawn, seating and garden beds as unrelated jobs.
The curved path gives the paving a distinct shape within the garden. The brick bench provides a place to sit as well as a built edge, while the lawn and planted borders soften the hard surfaces. For a similar renovation, the useful starting point is the relationship between those elements: where you walk, where you sit and how much open lawn you want to keep.
Planning a Thornbury garden around paths, seating and planted edges
A path should lead somewhere useful, not simply fill the space left between garden beds. Before selecting a crazy-paving pattern, consider the route from the house, the width needed for everyday access and how a bench will sit beside it. Existing doors, garden levels and drainage should inform the finished layout.
Built-in brick seating is a different decision from buying movable furniture. Its position and proportions need to be resolved with the paving and garden edges. Bring photos of any existing masonry to the consultation so colour and texture can be considered together. The pictured Thornbury build is an example, not a fixed package or a claim that every local home needs the same materials.
For the planted borders, discuss sun, shade, mature plant size and access for maintenance. The lawn area should be selected for how you use the garden and the conditions on your particular block. Soil preparation, drainage and finished levels need assessment rather than assuming all Thornbury gardens share the same soil or exposure.